Share this with your friends


530-448-1626
Boulder Property Advisors
2536 N Gilpin St, Denver, CO 80205
- $1,186,725
- 4
- BD
- 3
- BA
- 2,146
- SqFt






- Sold Price
- $1,186,725
- List Price
- $1,295,000
- Status
- CLOSED
- MLS#
- 9256651
- Closing Date
- Oct 23, 2026
- Year Built
- 1893
- Bedrooms
- 4
- Bathrooms
- 3
- Living Area
- 2,146
- Region
- Metro Denver
- Subdivision
- Whittier
Property Description
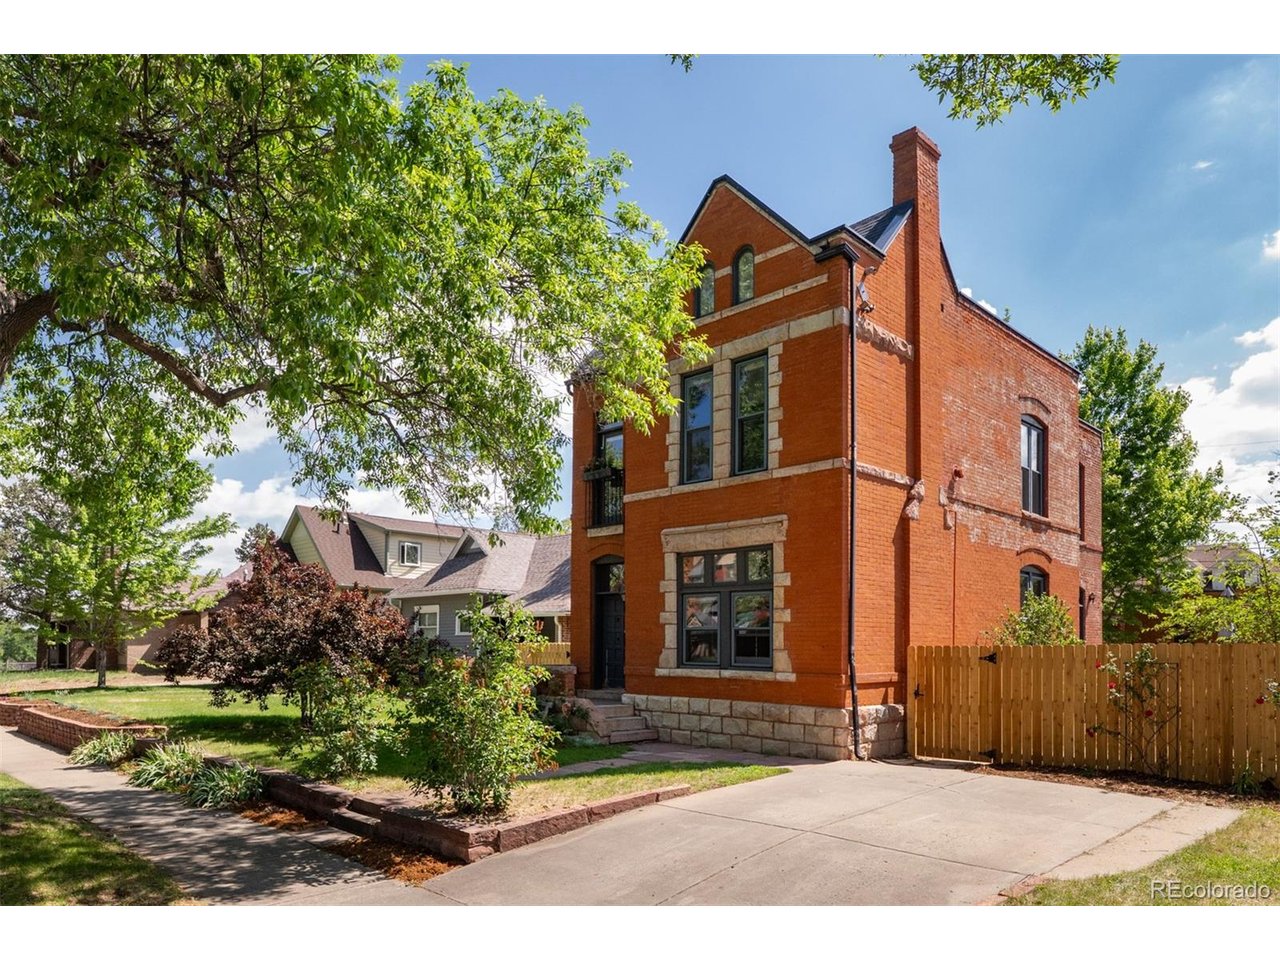
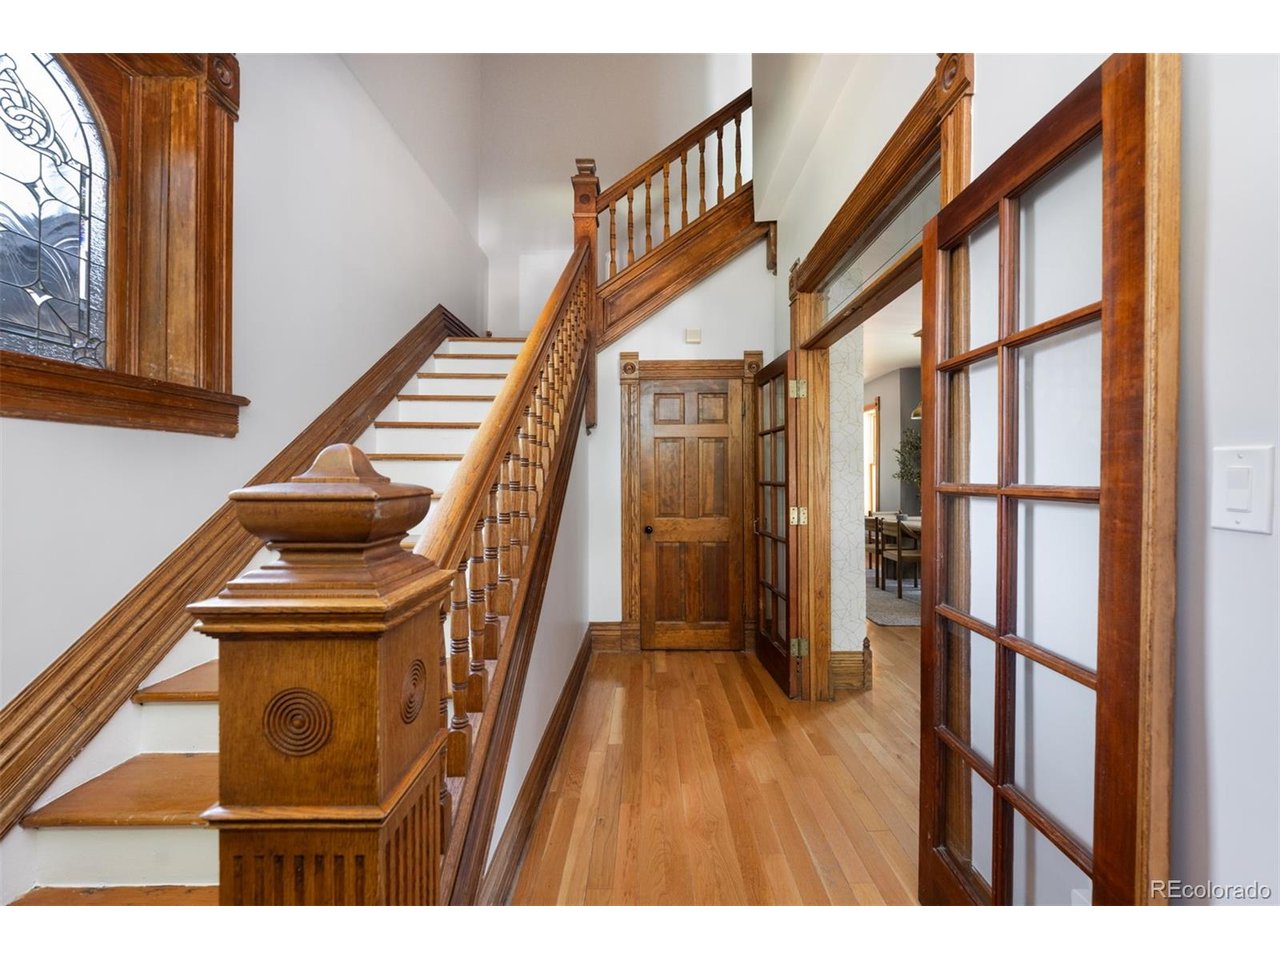
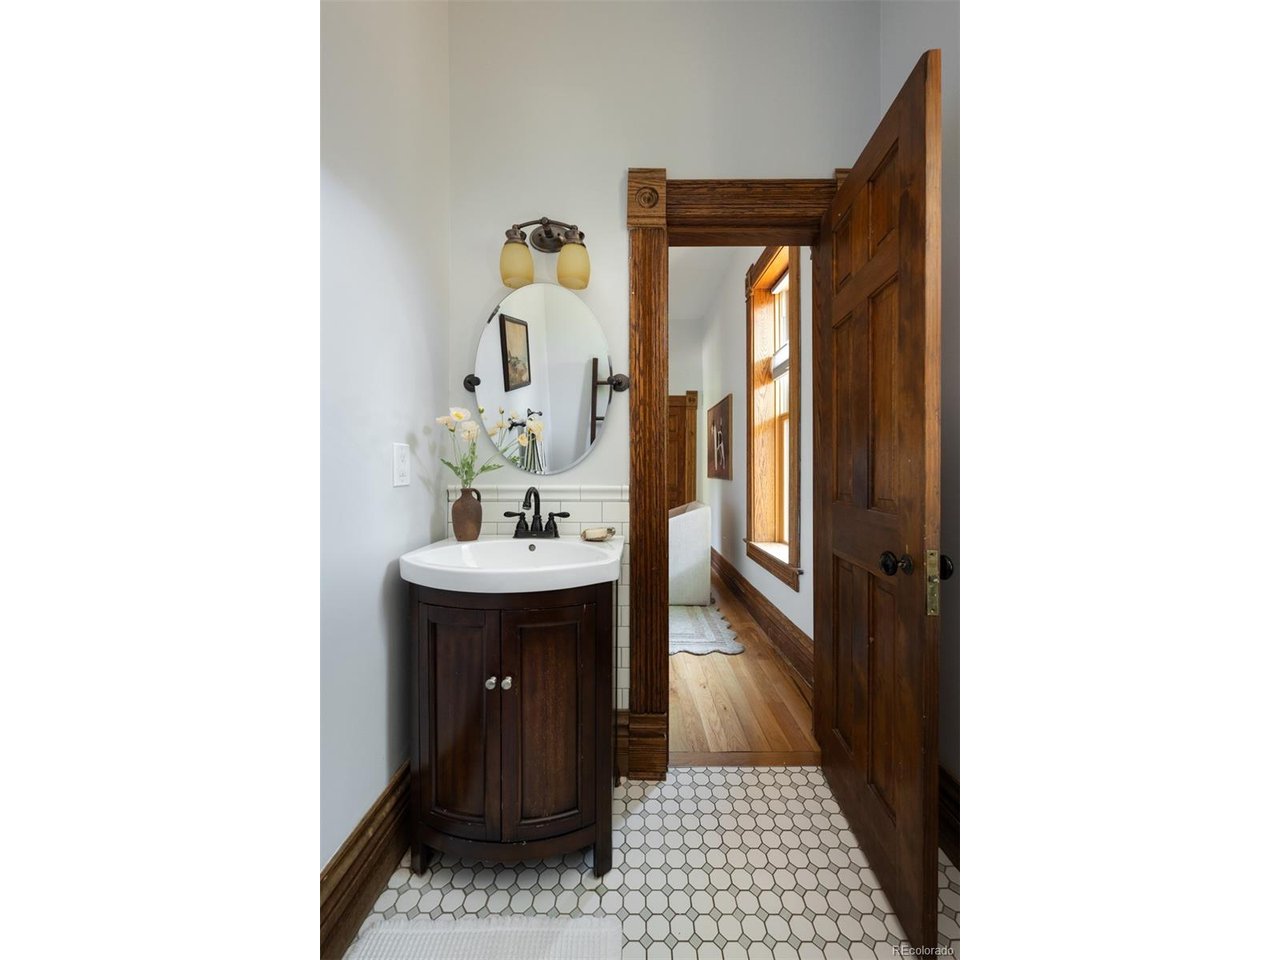
Rich in history, this 1893 Victorian masterpiece showcases the craftsmanship and character that define Denver's finest historic homes. Features such as soaring ceilings, hardwood floors, intricate millwork, and stained glass reflect the artistry of a bygone era while creating a warm and inviting atmosphere. From the moment you arrive, the home's commanding presence captures attention. A stately facade and beautifully maintained architectural details create unmatched curb appeal. Inside offers the setting for sophisticated entertaining and everyday living. Sunlight pours through oversized windows, illuminating the home's remarkable original features and highlighting the elegance found in every room. Set on an exceptionally oversized lot, this property offers a rare amount of outdoor space seldom found in Whittier. The expansive deck and spacious grounds provide endless opportunities, an outdoor shed offers valuable additional space for youroffice or home gym and tack on the impressive three-car garage and everything you want is right here. This iconic home is more than a residence, it's a landmark. Admired by neighbors and visitors alike, it stands as a testament to enduring quality, architectural significance, and timeless beauty. This is not simply a home; it is a legacy property, a conversation piece, and the undisputed crown jewel of the neighborhood. ***Extensive masonry work recently completed. Brand new roofing system (with a class 4 shingle) just installed after the hail storm.***

Additional Information
- Taxes
- $6,773
- Style
- Victorian
- School District
- Denver District 1
- Elementary School
- Whittier E-8
- Middle School
- Whittier E-8
- High School
- Manual
- Heating
- Forced Air
- Cooling
- Central Air
- Garage Spaces
- 3
- Zoning
- U-SU-B1
Listing courtesy of Jon Mottern.
jon@serhant.com,720-498-3555
Selling Office: .What's Your Home Worth?
Thinking of selling or interested in learning about a neighbor's house? We can help you see what it's worth.
Mortgage Calculator
Listings courtesy of Information and Real Estate Services, LLC as distributed by MLS GRID. 
Based on information submitted to the MLS GRID as of . All data is obtained from various sources and may not have been verified by broker of MLS GRID. Supplied Open House Information is subject to change without notice. All information should be independently reviewed and verified for accuracy. Properties may or may not be listed by the office/agent presenting the information. Some listings have been excluded from this website.