Share this with your friends


530-448-1626
Boulder Property Advisors
2334 S Union Ct, Lakewood, CO 80228
- $975,000
- 4
- BD
- 4
- BA
- 3,181
- SqFt



- Sold Price
- $975,000
- List Price
- $995,000
- Status
- CLOSED
- MLS#
- 3739943
- Closing Date
- Sep 03, 2026
- Year Built
- 1999
- Bedrooms
- 4
- Bathrooms
- 4
- Living Area
- 3,181
- Region
- Metro Denver
- Subdivision
- Bear Creek Village
Property Description
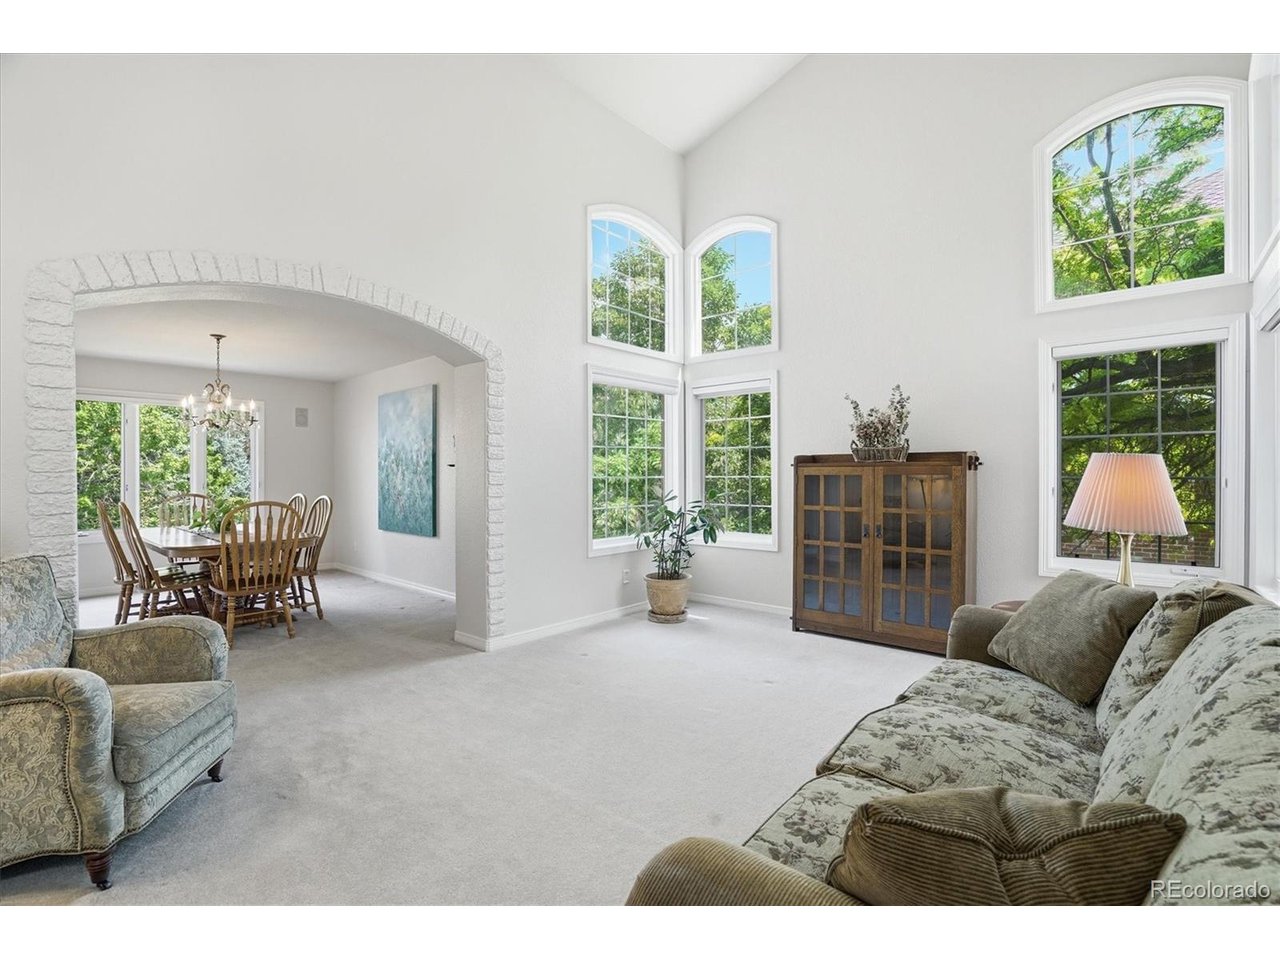
Nestled on a quiet cul-de-sac in sought-after Bear Creek Village, this two-story home offers a private quarter-acre pie-shaped lot with neighborhood trail access. Ideally located near the foothills and Red Rocks, this home combines a peaceful setting with convenient access to outdoor recreation. A dramatic entry with a sweeping staircase welcomes you inside. The main level features a dedicated office with French glass doors, a vaulted formal living room filled with natural light, a formal dining room, and an updated kitchen with quartz countertops, a large island, eating nook, new LG cooktop, and GE Cafe wall oven. The kitchen opens to the vaulted family room with a gas fireplace, skylights, plantation shutters, and access to the back deck overlooking open space. A 3/4 bath, laundry room, and access to the attached three-car garage complete the main floor. Upstairs, the spacious primary suite includes built-in shelving and surround sound wiring in both the bedroom and bath. A private guest-suite with 3/4 bath, two additional bedrooms connected by a Jack-and-Jill bath, and wood blinds throughout complete the upper level. The 1,195 sq. ft. walk-out basement is framed for a bedroom, bathroom, second family room, bar area, and storage, offering an excellent opportunity to finish to your needs. Additional features include abundant natural light, generous storage, and a flexible floor plan designed for everyday living and entertaining. Enjoy the backyard deck with afternoon shade, mature landscaping, and frequent wildlife sightings. Bear Creek Village amenities include pools, playground, tennis and pickleball courts, and neighborhood walking trails. With its spacious layout, quality updates, exceptional lot, and outstanding location, this home offers an incredible opportunity to make it your own. Schedule your private showing and experience everything this property has to offer.

Additional Information
- Taxes
- $7,148
- School District
- Jefferson Dist R-1
- Elementary School
- Devinny
- Middle School
- Dunstan
- High School
- Green Mountain
- Heating
- Forced Air
- Cooling
- Central Air, Ceiling Fan(s)
- Utilities
- Electricity Available, Cable Available
- Garage Spaces
- 3
- Zoning
- P-D
Listing courtesy of MIKE BURNS TEAM.
clientcare@mikeburnsteam.com,720-922-2000
Selling Office: .What's Your Home Worth?
Thinking of selling or interested in learning about a neighbor's house? We can help you see what it's worth.
Mortgage Calculator
Listings courtesy of Information and Real Estate Services, LLC as distributed by MLS GRID. 
Based on information submitted to the MLS GRID as of . All data is obtained from various sources and may not have been verified by broker of MLS GRID. Supplied Open House Information is subject to change without notice. All information should be independently reviewed and verified for accuracy. Properties may or may not be listed by the office/agent presenting the information. Some listings have been excluded from this website.