Share this with your friends


530-448-1626
Boulder Property Advisors
8630 Zircon Way, Arvada, CO 80007
- $925,000
- 5
- BD
- 5
- BA
- 4,250
- SqFt




- Sold Price
- $925,000
- List Price
- $950,000
- Status
- CLOSED
- MLS#
- 4601826
- Closing Date
- Aug 21, 2026
- Year Built
- 2016
- Bedrooms
- 5
- Bathrooms
- 5
- Living Area
- 4,250
- Region
- Metro Denver
- Subdivision
- Leyden Rock
Property Description
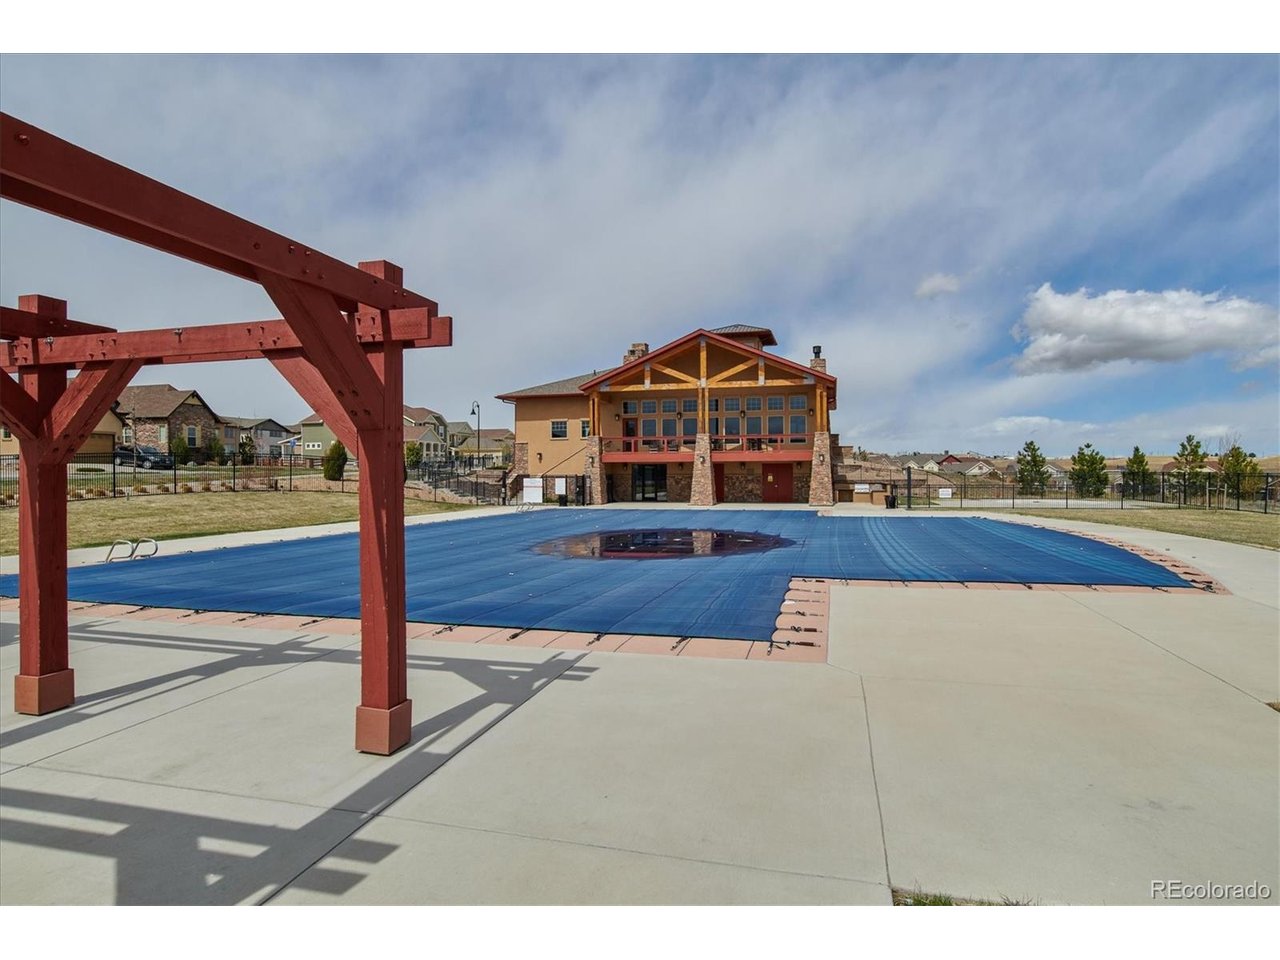
Perched above the neighborhood with sweeping Front Range views, this exceptional Leyden Rock residence delivers the perfect blend of luxury, functionality, and Colorado lifestyle. With 5 bedrooms, 5 bathrooms, and 4,440 finished square feet, every space has been thoughtfully designed for elevated everyday living. The light-filled main level features wide-open living & entertaining areas, rich hardwood floors, a private office, and a designer kitchen with granite slab counters, oversized island, walk-in pantry, stainless appliances & seamless indoor-outdoor flow. Upstairs, the expansive loft creates a second gathering space while the impressive primary retreat offers mountain views, a spa-inspired 5-piece bath, and generous walk-in closet. Three additional bedrooms, 2 additional full bath and upper-level laundry provide an ideal layout. The walk-out level lives like its own private retreat, complete with a large recreation room, wet bar/kitchenette, guest bed, full bath & dedicated fitness room-perfect for multigenerational living, entertaining, or teen suite. The true showstopper is the outdoor living experience. Enjoy unobstructed mountain vistas, spectacular sunsets, and year-round entertaining from the expansive covered deck overlooking the fenced and zeroscaped backyard. Fire pit, private yard, and multiple outdoor gathering spaces create a rare setting that captures the best of Colorado living. Located in one of West Arvada's award winning communities, residents enjoy access to Leyden Rock's resort-style amenities including pool, clubhouse, parks, playgrounds, open space, and miles of trails. Conveniently positioned between Denver, Golden, Boulder & the foothills, this home offers luxury, views, and lifestyle in one unforgettable package. Rarely does a home combine this level of square footage, outdoor living, mountain scenery, and versatile living spaces in such a sought-after location. Turn-key, impeccably maintained & move-in ready.

Additional Information
- Taxes
- $8,820
- School District
- Jefferson Dist R-1
- Elementary School
- Three Creeks
- Middle School
- Three Creeks
- High School
- Ralston Valley
- Heating
- Forced Air
- Cooling
- Central Air, Ceiling Fan(s)
- Utilities
- Natural Gas Available, Electricity Available, Cable Available
- Garage Spaces
- 3
- Zoning
- Res
Listing courtesy of Amanda DiVito Parle.
amanda@amandadivito.com,303-565-2399
Selling Office: .What's Your Home Worth?
Thinking of selling or interested in learning about a neighbor's house? We can help you see what it's worth.
Mortgage Calculator
Listings courtesy of Information and Real Estate Services, LLC as distributed by MLS GRID. 
Based on information submitted to the MLS GRID as of . All data is obtained from various sources and may not have been verified by broker of MLS GRID. Supplied Open House Information is subject to change without notice. All information should be independently reviewed and verified for accuracy. Properties may or may not be listed by the office/agent presenting the information. Some listings have been excluded from this website.