Share this with your friends


530-448-1626
Boulder Property Advisors
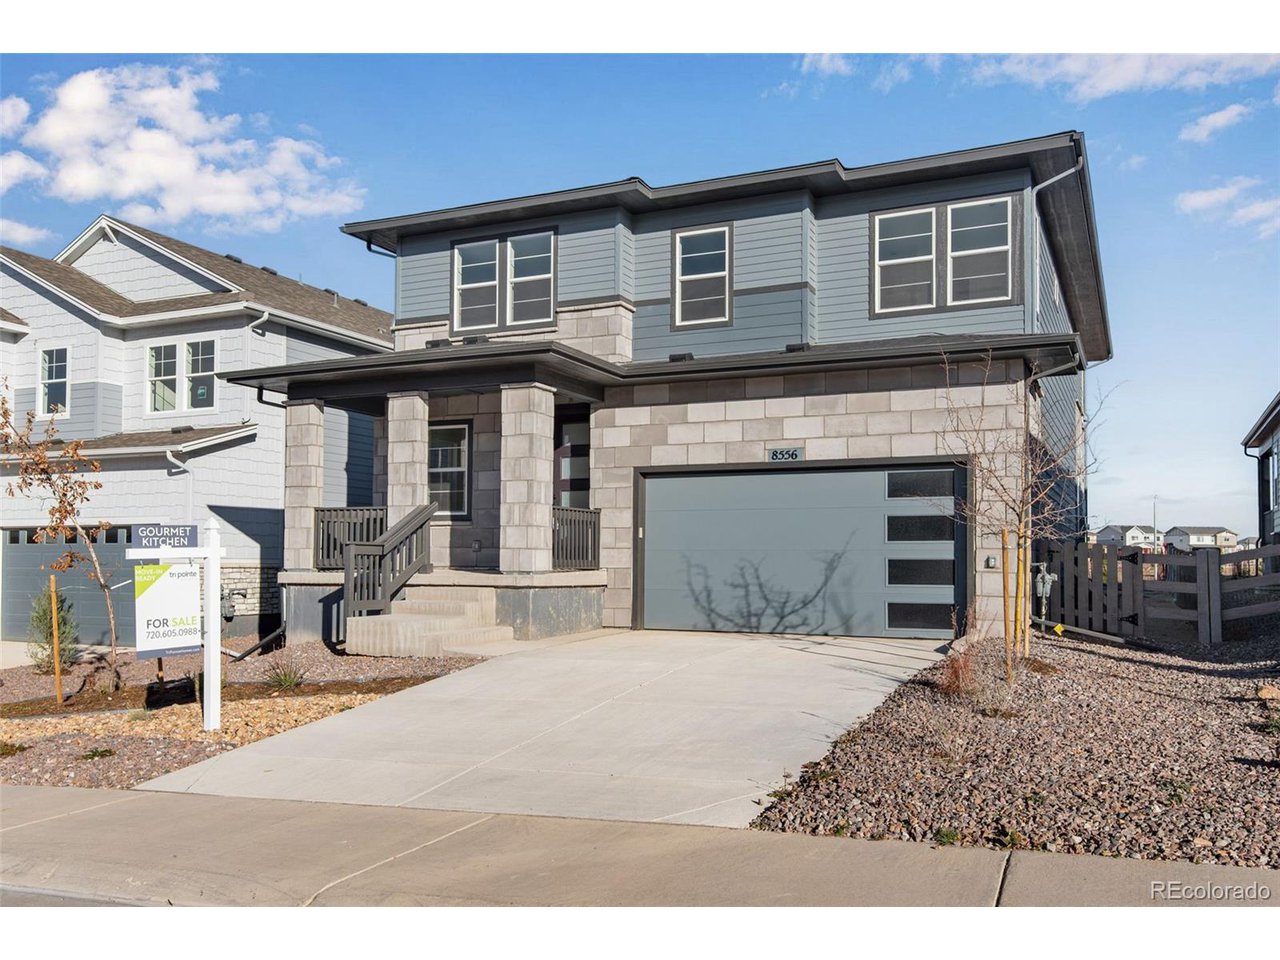
8556 Eckley St, Littleton, CO 80125
- $824,900
- 4
- BD
- 3
- BA
- 2,318
- SqFt




- List Price
- $824,900
- Status
- ACTIVE
- MLS#
- 3613674
- Price Change
- ▲ $50,000 1791428903
- Year Built
- 2025
- Bedrooms
- 4
- Bathrooms
- 3
- Living Area
- 2,318
- Region
- Metro Denver
- Subdivision
- Sterling Ranch
Property Description
Welcome to 8556 Eckley Street, a stunning Plan 3503 home offering 4 spacious bedrooms and 2.5 bathrooms. The spacious main floor features a great room with a fireplace and a bonus room that is perfect for an office or study. The designer kitchen is a masterpiece, outfitted with deep brown cabinets, grey quartz counters, and stainless-steel appliances. Upstairs, the primary suite is a serene retreat. The bedroom is a large space brimming with natural light; the en-suite bathroom has quartz counters, double vanities, and a roomy shower; and the walk-in closet offers ample space for expansive wardrobes. Schedule your tour today, while this home lasts!

Additional Information
- Taxes
- $10,551
- Style
- Contemporary
- School District
- Douglas County RE-1
- Elementary School
- Coyote Creek
- Middle School
- Ranch View
- High School
- Thunderridge
- Heating
- Forced Air
- Cooling
- Central Air
- Garage Spaces
- 2
Listing courtesy of Erica Chouinard.
erica@denvercohomes.com,720-233-6481
What's Your Home Worth?
Thinking of selling or interested in learning about a neighbor's house? We can help you see what it's worth.
Mortgage Calculator
Listings courtesy of Information and Real Estate Services, LLC as distributed by MLS GRID. 
Based on information submitted to the MLS GRID as of . All data is obtained from various sources and may not have been verified by broker of MLS GRID. Supplied Open House Information is subject to change without notice. All information should be independently reviewed and verified for accuracy. Properties may or may not be listed by the office/agent presenting the information. Some listings have been excluded from this website.