Share this with your friends


530-448-1626
Boulder Property Advisors
8709 Middle Fork St, Littleton, CO 80125
- $685,000
- 4
- BD
- 4
- BA
- 2,515
- SqFt






- Sold Price
- $685,000
- List Price
- $700,000
- Status
- CLOSED
- MLS#
- 2158473
- Closing Date
- Aug 06, 2026
- Year Built
- 2024
- Bedrooms
- 4
- Bathrooms
- 4
- Living Area
- 2,515
- Region
- Metro Denver
- Subdivision
- Sterling Ranch
Property Description
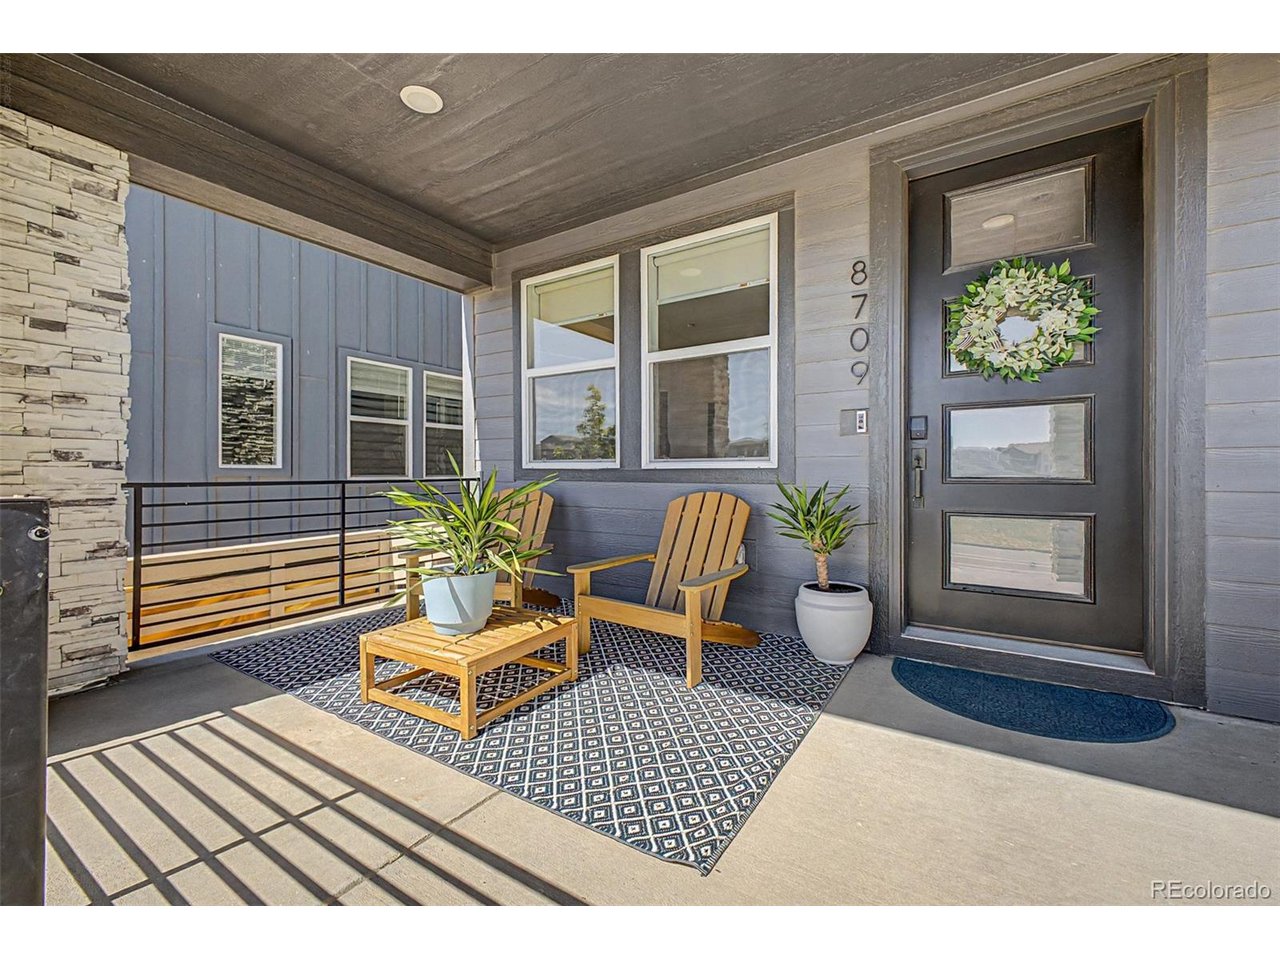
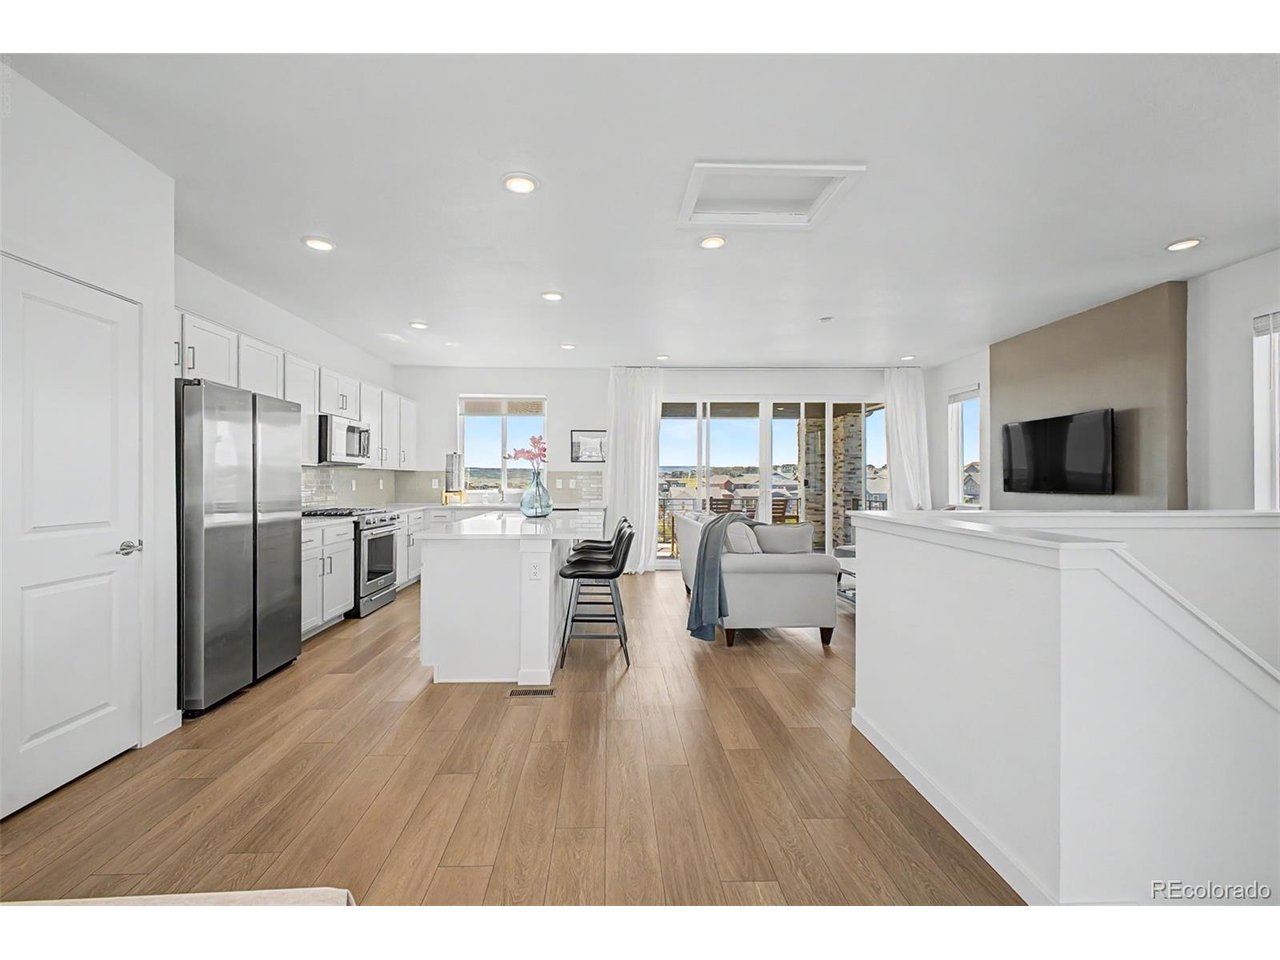
Welcome to elevated modern living in Pulte's highly sought-after three-story urban beauty, perfectly positioned within the coveted Sterling Ranch community to boast the absolute best, most unobstructed panoramic mountain views on the market today. This pristine, barely lived-in architectural masterpiece immediately impresses w/ its sophisticated stone-detailed exterior & a charming sit-in front porch, opening up to a completely carpet-free interior featuring brand-new Luxury Vinyl Plank flooring across all levels for the ultimate immaculate, allergy-friendly environment. The brilliant multi-level layout welcomes you on the ground floor w/ a flexible bonus room perfect for a living room, quiet home office or media lounge, alongside a private guest bedroom, a full bathroom & effortless access to the 2-car garage. The second level serves as a dedicated sanctuary hosting 3 bedrooms & a spacious bonus loft, including a luxurious primary suite complete w/ a 5-piece en-suite bath & a walk-in closet, positioned alongside a thoughtfully located laundry room for ultimate convenience. The true crown jewel awaits on the sun-drenched, penthouse-style 3rd floor, where a chef's kitchen boasting premium quartz slab countertops, an expansive eat-in island & a gas stove flows seamlessly into the living room, a designated dining area & powder room. This spectacular entertaining space features two incredible outdoor decks accessed by large glass doors, allowing you to follow the sun all day long, from your first sip of morning coffee to the gorgeous, glowing sunset over the Rockies that makes you feel like you can reach out & touch the peaks. Beyond the front door, the lifestyle is unmatched as the property is just steps from pristine open space, public land & community trails, giving you nature as your neighbor while providing effortless access to the mountains, C-470, Lockheed Martin, local reservoirs & all of Sterling Ranch's premier amenities, including fabulous pickle ball court!

Additional Information
- Taxes
- $8,577
- Style
- Contemporary
- School District
- Douglas County RE-1
- Elementary School
- Roxborough
- Middle School
- Ranch View
- High School
- Thunderridge
- Heating
- Forced Air
- Cooling
- Central Air, Ceiling Fan(s)
- Utilities
- Electricity Available, Cable Available
- Garage Spaces
- 2
Listing courtesy of Mauri Tamborra.
mauritamborra@gmail.com,720-371-0101
Selling Office: .What's Your Home Worth?
Thinking of selling or interested in learning about a neighbor's house? We can help you see what it's worth.
Mortgage Calculator
Listings courtesy of Information and Real Estate Services, LLC as distributed by MLS GRID. 
Based on information submitted to the MLS GRID as of . All data is obtained from various sources and may not have been verified by broker of MLS GRID. Supplied Open House Information is subject to change without notice. All information should be independently reviewed and verified for accuracy. Properties may or may not be listed by the office/agent presenting the information. Some listings have been excluded from this website.