Share this with your friends


530-448-1626
Boulder Property Advisors
405 Elliott St, Longmont, CO 80504
- $549,850
- 6
- BD
- 2
- BA
- 2,650
- SqFt




- Sold Price
- $549,850
- List Price
- $549,850
- Status
- CLOSED
- MLS#
- 5992411
- Closing Date
- Sep 28, 2026
- Year Built
- 1971
- Bedrooms
- 6
- Bathrooms
- 2
- Living Area
- 2,650
- Region
- Longmont
- Subdivision
- Dollhouse Village
Property Description
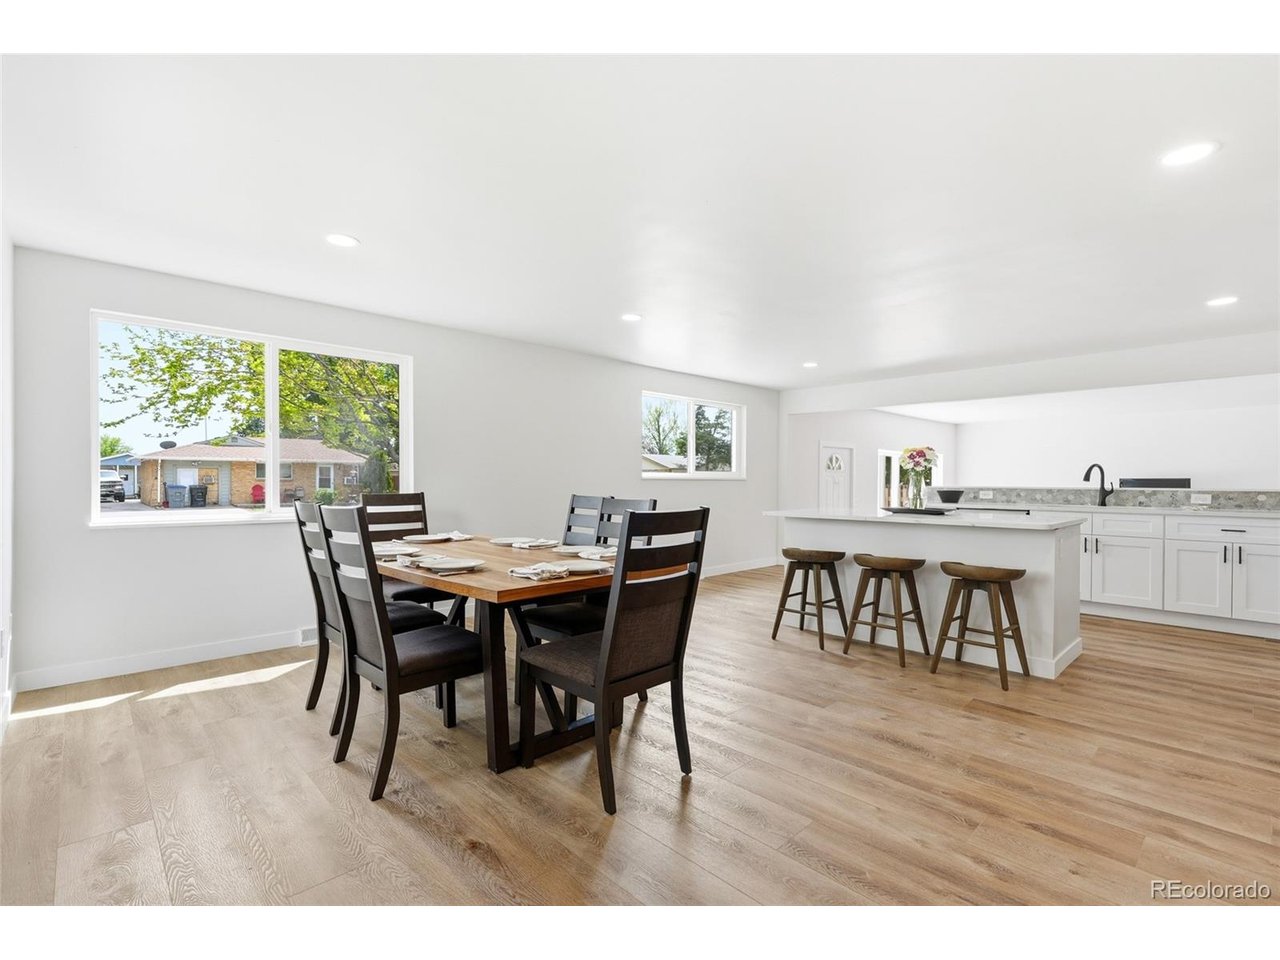
Welcome to this beautifully updated, move-in ready home designed for comfort and connection. Step inside to an open floor plan where the dining, kitchen, and living areas flow effortlessly together, all enhanced by bright, modern lighting throughout. The spacious dining area is perfect for hosting gatherings, while the gourmet kitchen makes everyday cooking a pleasure with abundant counter space and sleek stainless steel appliances including a gas stove. The kitchen island is the heart of the home-ideal for casual meals or catching up with friends and family. Relax in the generous living room, where there's plenty of space for everyone to unwind by the fireplace on cozy movie nights. The main level also features a full bathroom, a comfortable primary bedroom, and two additional bedrooms. Downstairs, the fully finished lower level adds over 1,000 square feet of versatile living space. Whether you're lounging, playing, or entertaining, the large family room delivers. You'll also find an oversized laundry room and three more bedrooms, bringing the total to six. Situated on a corner lot, the outdoor space is just as inviting. Enjoy brand-new sod and a sprinkler system in both the front and back yards, perfect for easy maintenance and summer fun. The back patio is ready for grilling, dining, and soaking in Colorado's beautiful outdoors. This home is in a great location less that 5 minutes from Chick-fil-A and Costco as well as downtown! Brand new AC, new lighting, new flooring, new paint, new kitchen appliances, new cabinets, new countertops, new bathroom vanities, this home is beautiful and ready for you!

Additional Information
- Taxes
- $3,387
- School District
- ST Vrain Dist RE 1J
- Elementary School
- Rocky Mountain
- Middle School
- Trail Ridge
- High School
- Skyline
- Heating
- Forced Air
- Cooling
- Window/Wall
- Garage Spaces
- 1
Listing courtesy of Sarah Gooch.
843-496-3458
Selling Office: .What's Your Home Worth?
Thinking of selling or interested in learning about a neighbor's house? We can help you see what it's worth.
Mortgage Calculator
Listings courtesy of Information and Real Estate Services, LLC as distributed by MLS GRID. 
Based on information submitted to the MLS GRID as of . All data is obtained from various sources and may not have been verified by broker of MLS GRID. Supplied Open House Information is subject to change without notice. All information should be independently reviewed and verified for accuracy. Properties may or may not be listed by the office/agent presenting the information. Some listings have been excluded from this website.