Share this with your friends


530-448-1626
Boulder Property Advisors
9962 E 59th Dr, Denver, CO 80238
- $660,000
- 3
- BD
- 4
- BA
- 2,439
- SqFt




- Sold Price
- $660,000
- List Price
- $670,000
- Status
- CLOSED
- MLS#
- 8376729
- Closing Date
- Aug 18, 2026
- Year Built
- 2019
- Bedrooms
- 3
- Bathrooms
- 4
- Living Area
- 2,439
- Region
- Metro Denver
- Subdivision
- Central Park
Property Description
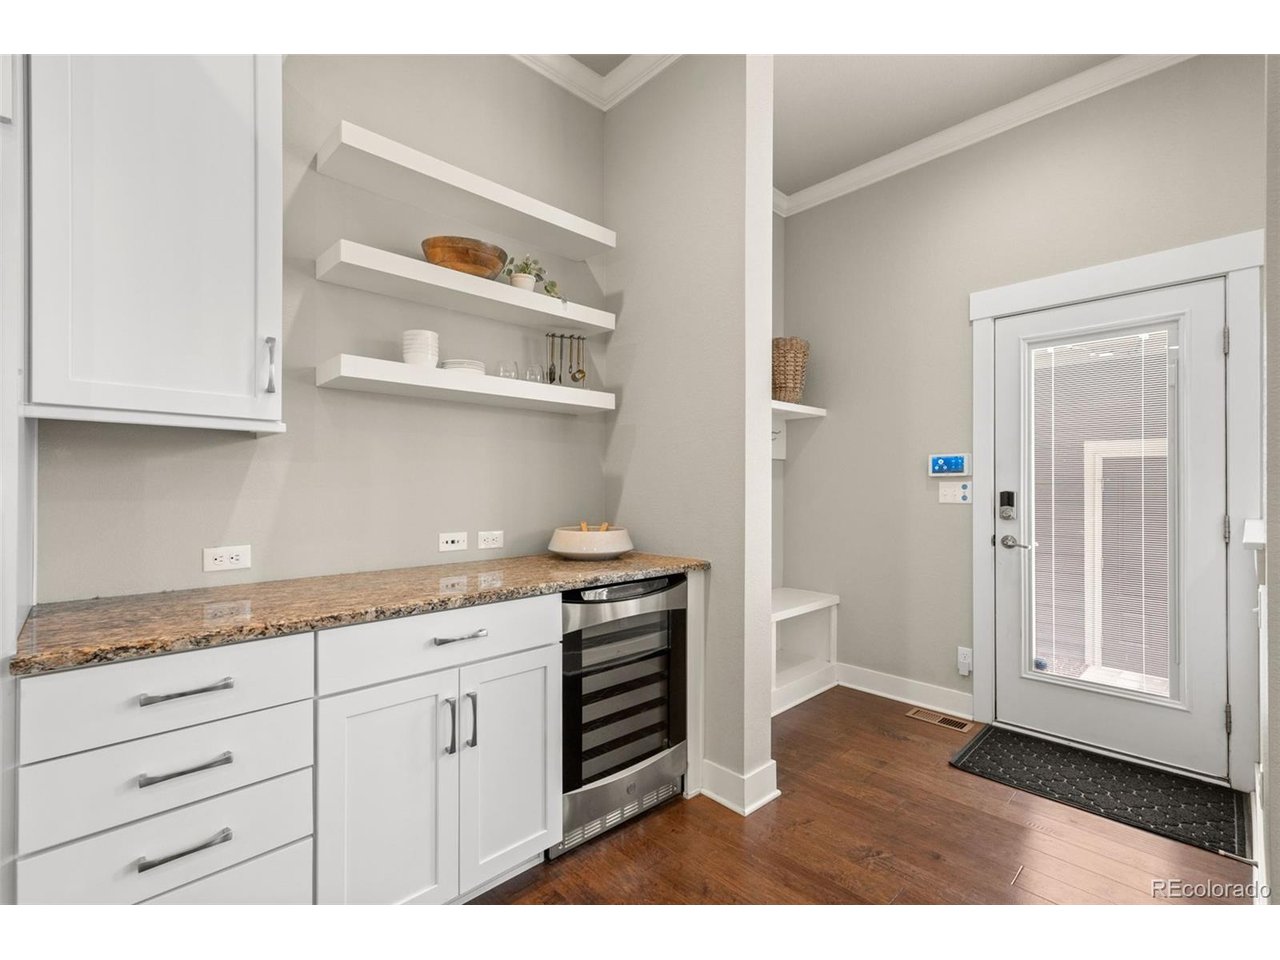
This stunning David Weekley paired home offers 3 bedrooms + a loft, 3.5 baths, & a finished basement; just blocks from the Splash Landing pool, trails, & local schools. From the moment you step inside, soaring ceilings & large windows flood the home w/ natural light, while plantation shutters, rich hardwood flooring, and built-in speakers set a tone of warmth & sophistication throughout the open-concept main level. The kitchen has upgraded white cabinetry, granite counters, SS appliances, & a large center island. Extended cabinetry w/ built-in beverage cooler & open shelving above add both function & style. Breakfast bar seating flows seamlessly into the adjacent dining area, creating the perfect setting for family dinners & entertaining guests. The living room invites you to relax w/ a wall of south-facing windows & a stately gas fireplace w/ custom mantle. Rounding out the main level is a powder bath off the entryway & a convenient mudroom w/ built-in hooks & cubbies at the back door to keep daily life organized. Upstairs, the primary suite is complete with a spacious walk-in closet & a luxurious ensuite bath w/ dual-sink vanity & a generous walk-in shower w/ frameless glass enclosure. A secondary bedroom enjoys easy access to a full bath across the hall, while the versatile loft provides flexible space for a home office, playroom, or future 4th bedroom (seller is willing to work with a buyer to convert the loft to a 4th bedroom if desired). The finished basement has a family room ready for game days, movie nights, sleepovers, and every gathering in between, as well as a bedroom w/ walk-in closet, a full bath, & laundry room. Step outside to a charming back patio w/ string lights; an effortless spot for alfresco dining or unwinding at the end of the day. The detached 2-car garage featuring an epoxy floor is just steps away. This home is beautifully appointed, thoughtfully designed, & perfectly positioned to enjoy everything Central Park has to offer.

Additional Information
- Taxes
- $6,671
- School District
- Denver District 1
- Elementary School
- Inspire
- Middle School
- Denver Green
- High School
- Northfield
- Heating
- Forced Air, Humidity Control
- Cooling
- Central Air, Ceiling Fan(s)
- Utilities
- Natural Gas Available, Electricity Available, Cable Available
- Garage Spaces
- 2
- Zoning
- M-RX-5
Listing courtesy of Kailee Ackerman.
Kailee@Focus-Brokers.com,720-633-6282
Selling Office: .What's Your Home Worth?
Thinking of selling or interested in learning about a neighbor's house? We can help you see what it's worth.
Mortgage Calculator
Listings courtesy of Information and Real Estate Services, LLC as distributed by MLS GRID. 
Based on information submitted to the MLS GRID as of . All data is obtained from various sources and may not have been verified by broker of MLS GRID. Supplied Open House Information is subject to change without notice. All information should be independently reviewed and verified for accuracy. Properties may or may not be listed by the office/agent presenting the information. Some listings have been excluded from this website.