Share this with your friends


530-448-1626
Boulder Property Advisors
1449 Rockmont Cir, Boulder, CO 80305
- $1,500,000
- 4
- BD
- 3
- BA
- 2,295
- SqFt




- Sold Price
- $1,500,000
- List Price
- $1,500,000
- Status
- CLOSED
- MLS#
- 9077609
- Closing Date
- Sep 01, 2026
- Year Built
- 1978
- Bedrooms
- 4
- Bathrooms
- 3
- Living Area
- 2,295
- Region
- Boulder
- Subdivision
- Devils Thumb
Property Description
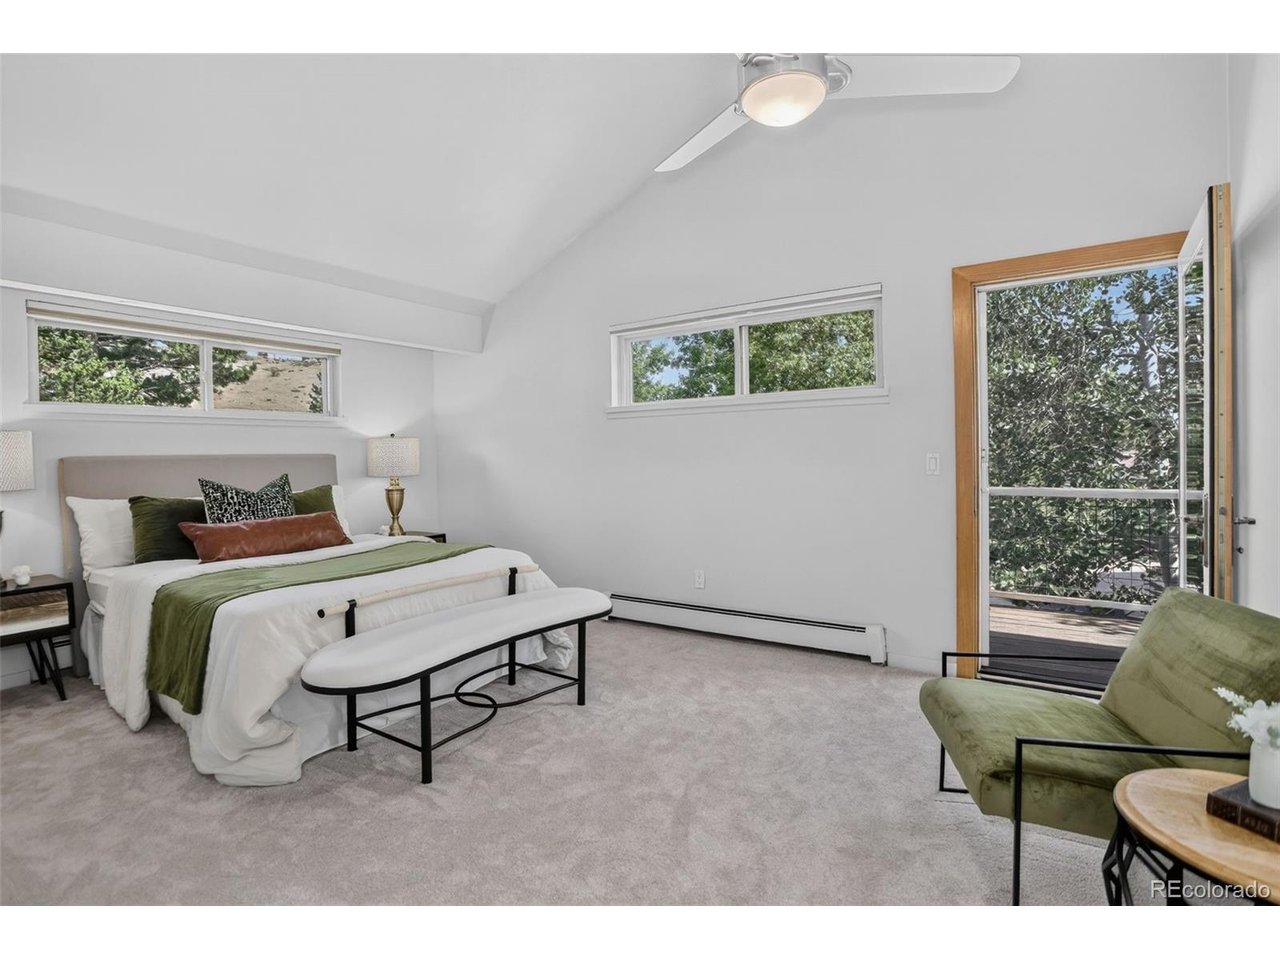
Live the ultimate Boulder outdoor lifestyle in South Boulder's highly coveted Devil's Thumb neighborhood. Nestled on a quiet cul-de-sac, this home offers unmatched convenience located just a 3-minute walk to Bear Canyon Trailhead and a 3-minute walk to the community pool & tennis courts. Imagine starting your morning with a scenic foothill hike, then returning home to enjoy a freshly brewed cup of coffee on your expansive front deck-taking in views toward Devil's Thumb. Deck is crafted from ultra-durable, sustainable Ipe Brazilian hardwood and surrounded by a private perennial botanical garden. Tucked into an established community with mature trees and native evergreens, this light-filled tri-level features soaring vaulted ceilings, skylights, floor-to-ceiling windows and an attached 2-car garage with a custom protective floor coating (see floor plan for layout). The open layout connects the living area with a cozy fireplace to formal dining and an updated L-shaped kitchen featuring fine maple cabinetry, granite countertops, built-in eating bar and cork flooring for ergonomic comfort while cooking. Upstairs, all 3 bedrooms feature walk-in closets, including a primary suite with a soaking tub and private Ipe balcony overlooking mature aspens. The sun-filled, walk-out lower level offers garden-level windows, a large bedroom with a double closet, full bath, laundry, and a recreation room with a luxury wet bar opening to a covered garden patio. Complete with a commercial evaporative cooler, newer roof, automated sprinklers, pre-inspection and a 1-year home warranty.

Additional Information
- Taxes
- $10,029
- Style
- Contemporary
- School District
- Boulder Valley Dist RE2
- Elementary School
- Mesa
- Middle School
- Southern Hills
- High School
- Fairview
- Heating
- Hot Water
- Cooling
- Evaporative Cooling, Ceiling Fan(s)
- Utilities
- Natural Gas Available, Electricity Available, Cable Available
- Garage Spaces
- 2
Listing courtesy of Tom Wray.
t51wray@aol.com,303-520-9729
Selling Office: .What's Your Home Worth?
Thinking of selling or interested in learning about a neighbor's house? We can help you see what it's worth.
Mortgage Calculator
Listings courtesy of Information and Real Estate Services, LLC as distributed by MLS GRID. 
Based on information submitted to the MLS GRID as of . All data is obtained from various sources and may not have been verified by broker of MLS GRID. Supplied Open House Information is subject to change without notice. All information should be independently reviewed and verified for accuracy. Properties may or may not be listed by the office/agent presenting the information. Some listings have been excluded from this website.