Share this with your friends


530-448-1626
Boulder Property Advisors
15430 Kingston St, Brighton, CO 80602
- $685,000
- 5
- BD
- 5
- BA
- 4,815
- SqFt



- Sold Price
- $685,000
- List Price
- $785,000
- Status
- CLOSED
- MLS#
- 4557110
- Closing Date
- Sep 22, 2026
- Year Built
- 1999
- Bedrooms
- 5
- Bathrooms
- 5
- Living Area
- 4,815
- Region
- Metro Denver
- Subdivision
- Foxridge Estates
Property Description
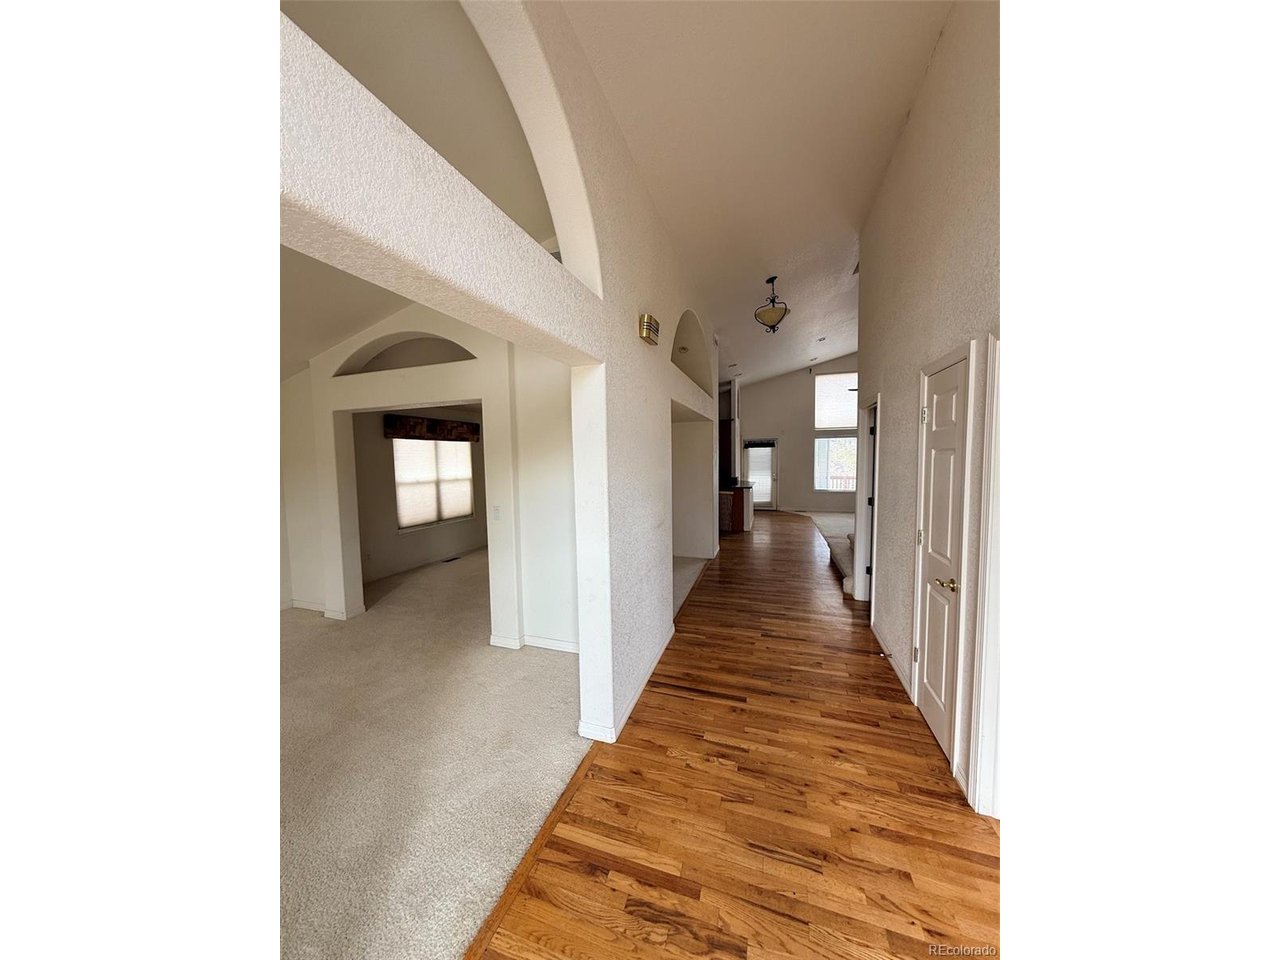
Exceptional opportunity to restore and customize this spacious country estate situated on 1.79 acres in Brighton. Built in 1999, this two-story home offers approximately 4,916 square feet of living space with 5 bedrooms and 4.5 bathrooms, providing a flexible floor plan and abundant room for entertaining, multi-generational living, or creating your dream home. This property features expansive indoor and outdoor living areas, generous bedroom sizes, and space for recreational vehicles, gardening, animals or future improvements. Surrounded by open space and Colorado views, this property offers the rare combination of privacy and convenience. This home is in need of renovation and structural repairs, and is being offered as an excellent value-add opportunity for investors, contractors, or buyers seeking to build equity. With its substantial square footage, desirable lot size, and prime location, this property presents tremendous potential for those willing to bring their vision and creativity. This home is being sold strictly AS IS and may require private or specialty financing due to its condition. All information contained in this listing is deemed reliable but not guaranteed. This is a probate sale and the Personal Representative has limited knowledge of the properties condition or history. Buyer and buyer's agent are responsible for independently verifying all information contained in this listing, including but not limited to, the property's condition, square footage,schools, HOA information and any other matters material to the Buyer's purchase decision. Documentation regarding the recommended structural repairs, including the engineering report and two contractor estimates will be made available to prospective buyers for informational purposes only. Minor cracks through out the walls and ceilings as well as settlement in granite counter tops in kitchen and basement flooring have been noted. Mineral Rights Are Excluded From the Sale.

Additional Information
- Taxes
- $7,456
- Style
- Fixer-Handyman Special
- School District
- Brighton Dist 27J
- Elementary School
- Brantner
- Middle School
- Roger Quist
- High School
- Riverdale Ridge
- Heating
- Forced Air
- Cooling
- Central Air
- Utilities
- Electricity Available
- Garage Spaces
- 3
- Zoning
- A-1
Listing courtesy of Denise Weber.
dlweber1@aol.com,303-726-6480
Selling Office: .What's Your Home Worth?
Thinking of selling or interested in learning about a neighbor's house? We can help you see what it's worth.
Mortgage Calculator
Listings courtesy of Information and Real Estate Services, LLC as distributed by MLS GRID. 
Based on information submitted to the MLS GRID as of . All data is obtained from various sources and may not have been verified by broker of MLS GRID. Supplied Open House Information is subject to change without notice. All information should be independently reviewed and verified for accuracy. Properties may or may not be listed by the office/agent presenting the information. Some listings have been excluded from this website.