Share this with your friends


530-448-1626
Boulder Property Advisors
1240 N Ogden St Unit 1, Denver, CO 80218
- $450,000
- 2
- BD
- 2
- BA
- 1,473
- SqFt






- Sold Price
- $450,000
- List Price
- $450,000
- Status
- CLOSED
- MLS#
- 3727622
- Closing Date
- Sep 24, 2026
- Year Built
- 1904
- Bedrooms
- 2
- Bathrooms
- 2
- Living Area
- 1,473
- Unit
- 1
- Region
- Metro Denver
- Subdivision
- Capitol Hill
Property Description
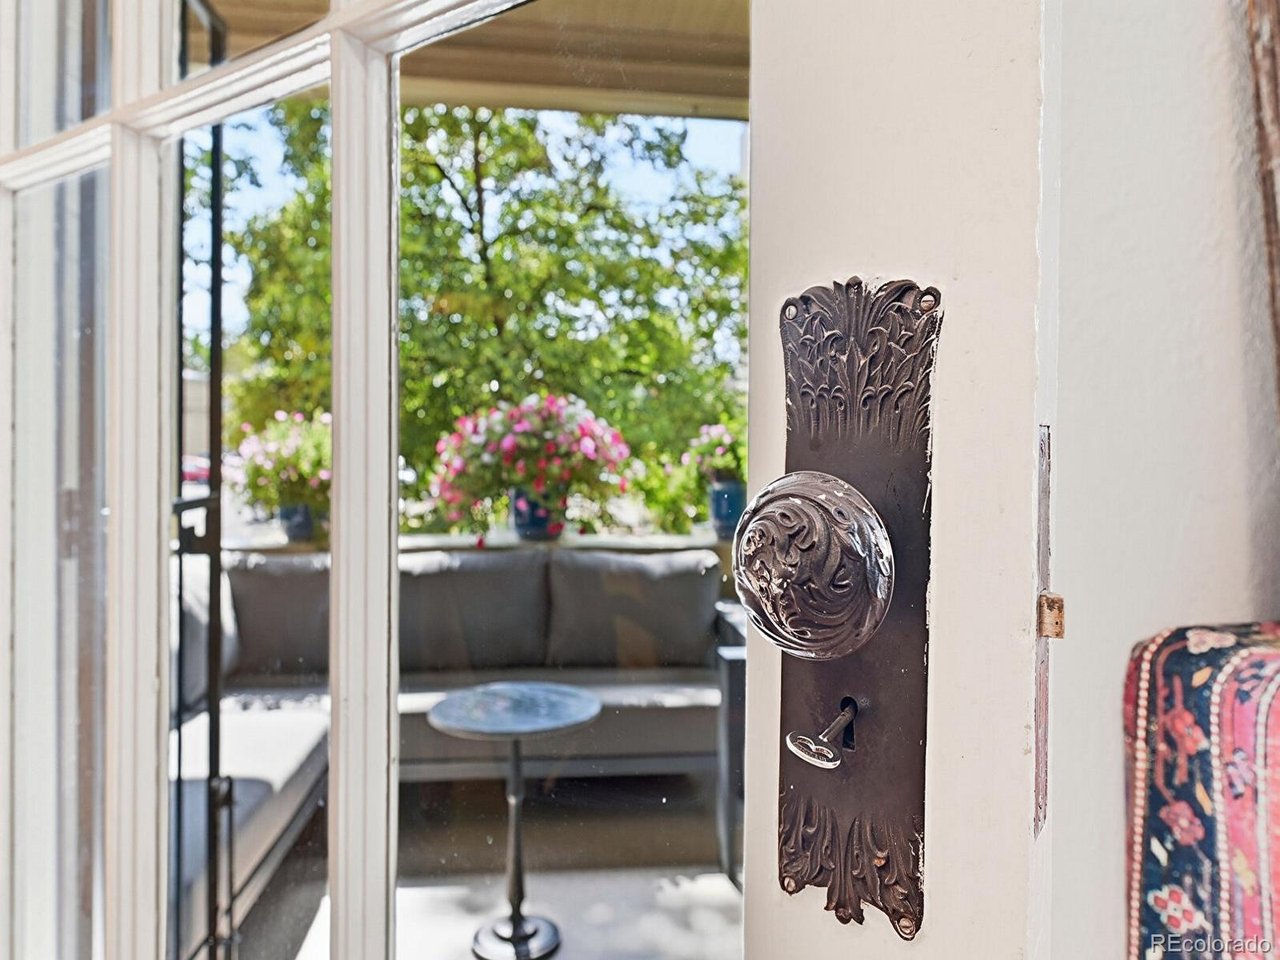
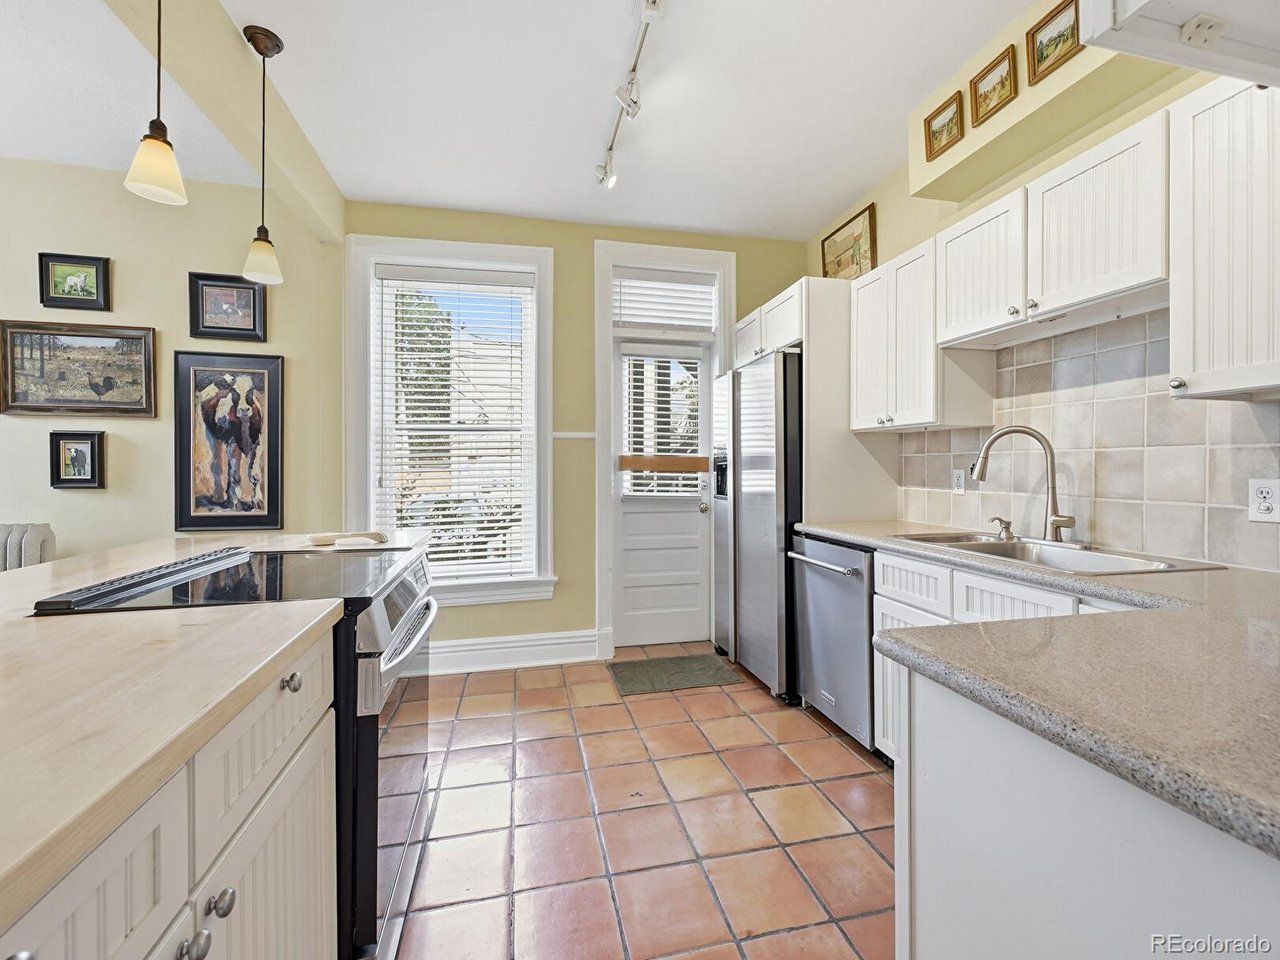
Artist's retreat in historic Capitol Hill mansion! This is a rare opportunity to own a home of remarkable scale and character in the one of a kind Franklin Building. Set within a distinguished 1904 Denver Square, this expansive two-bedroom, two-bath residence offers 1,473 square feet of gracious living space in the heart of Capitol Hill. Vaulted ceilings with crown moldings, newly refinished hardwood floors, graceful arched glass doors, stained-glass accents, and a cozy gas fireplace lend warmth and architectural interest throughout. Generously proportioned rooms create an easy, flexible flow for everyday living, entertaining, working from home, or welcoming guests. An updated kitchen and bathrooms bring modern comfort to the home while preserving the timeless details that make it truly distinctive. This home features a library with built-in floor to ceiling bookcases, a separate dining room, and a non-conforming second bedroom with double pocket doors that could also be used as an office, playroom, or art studio. A large private covered porch offers a charming outdoor retreat for morning coffee, evening conversation, or simply watching the neighborhood pass by. The Franklin's intimate setting offers a sense of privacy rarely found in the center of the city. Just a short walk from neighborhood coffee shops, celebrated restaurants, shopping, and Denver's iconic music and cultural venues, this home captures the best of Capitol Hill living. Elegant, inviting, and unmistakably Old Denver, this is more than a condominium-it is a home with history, presence, and a character all its own.

Additional Information
- Taxes
- $2,823
- School District
- Denver District 1
- Elementary School
- Dora Moore
- Middle School
- Morey
- High School
- East
- Heating
- Hot Water
- Cooling
- Window/Wall
- Garage Spaces
- 1
- Zoning
- G-MU-5
Listing courtesy of Lauren Weiss.
lauren@laurenweiss.com,720-485-1500
Selling Office: .What's Your Home Worth?
Thinking of selling or interested in learning about a neighbor's house? We can help you see what it's worth.
Mortgage Calculator
Listings courtesy of Information and Real Estate Services, LLC as distributed by MLS GRID. 
Based on information submitted to the MLS GRID as of . All data is obtained from various sources and may not have been verified by broker of MLS GRID. Supplied Open House Information is subject to change without notice. All information should be independently reviewed and verified for accuracy. Properties may or may not be listed by the office/agent presenting the information. Some listings have been excluded from this website.